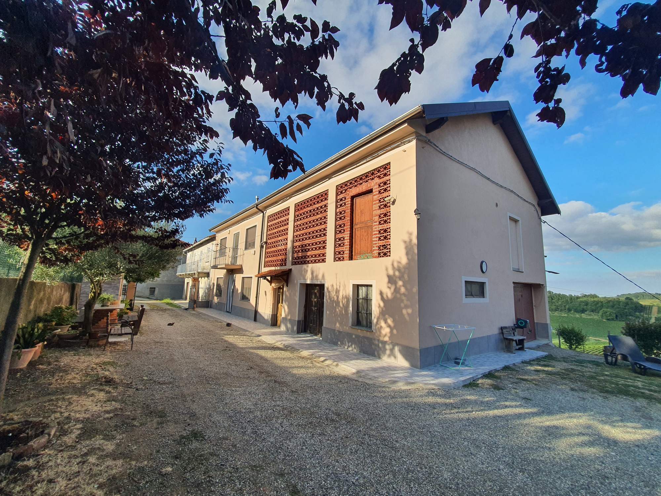
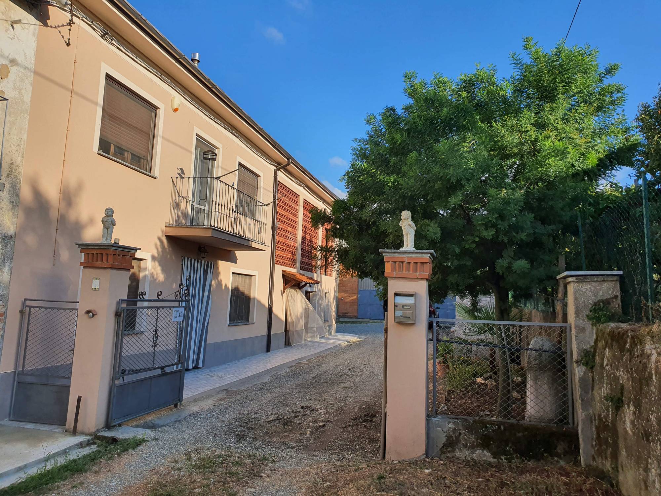
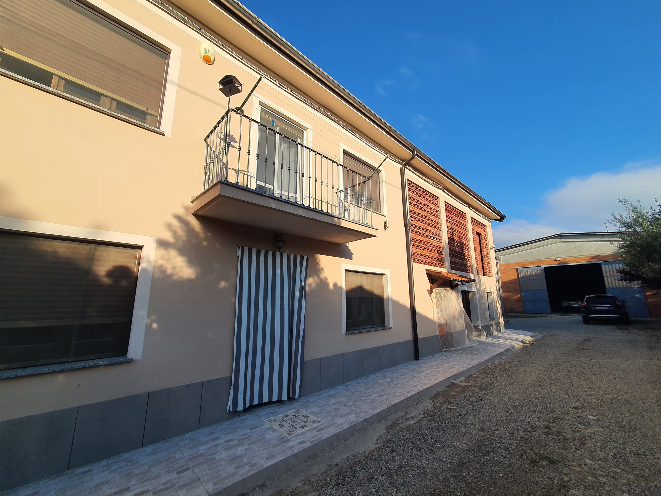
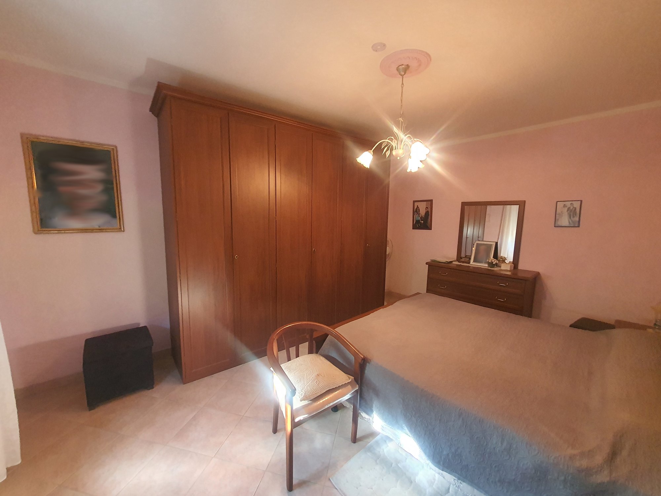
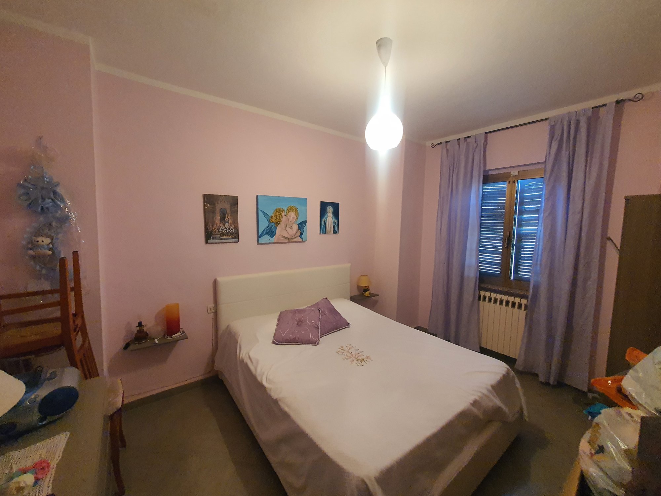
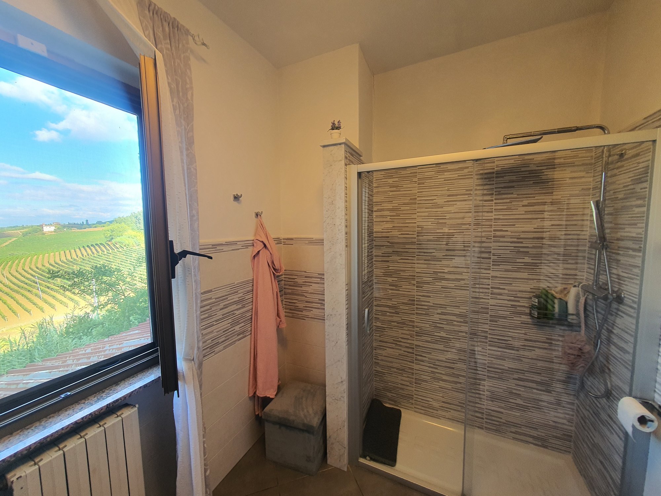
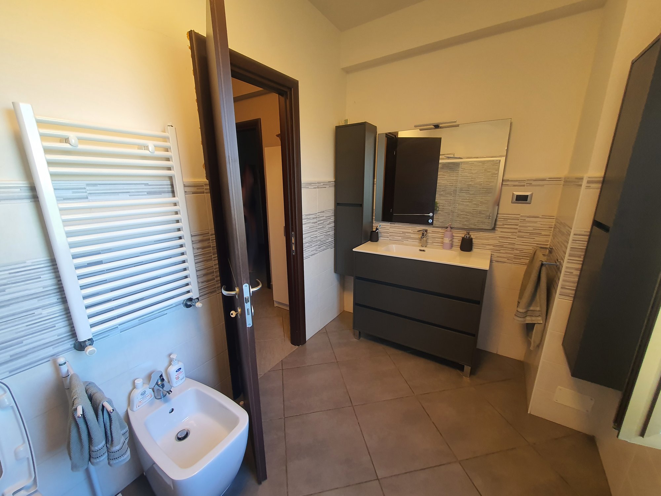
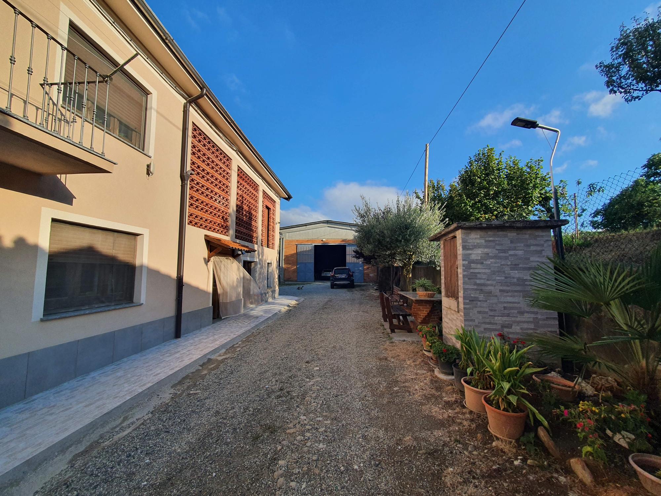
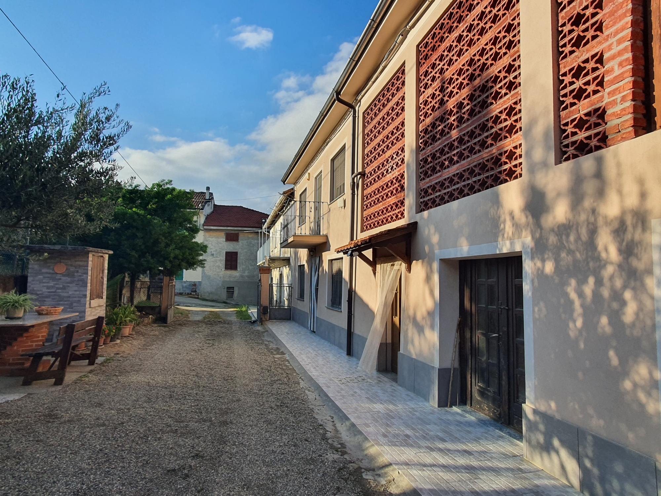
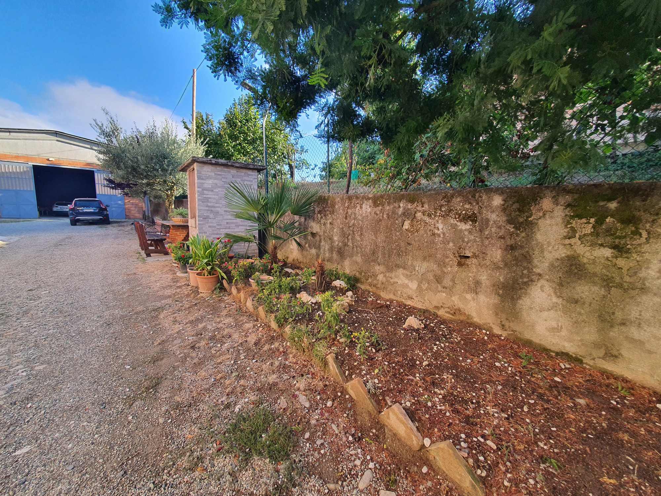
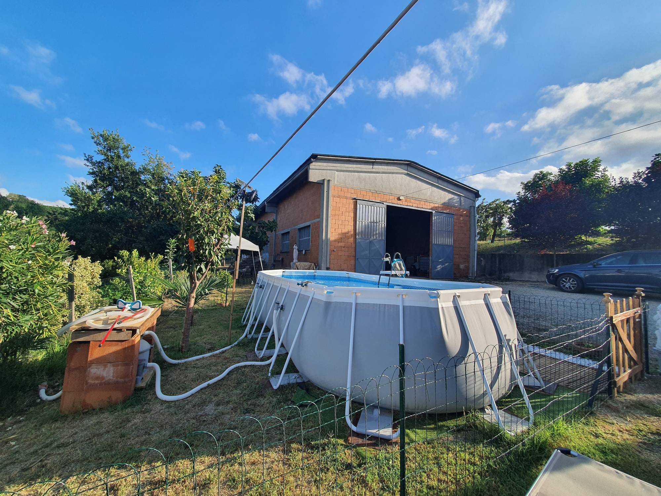
For sale: a property comprising a fully renovated house, with a total usable floor area of approximately 420 m², a separate and spacious 240 m² storage building with a height of approximately 5 metres, and around 3,000 m² of surrounding land.
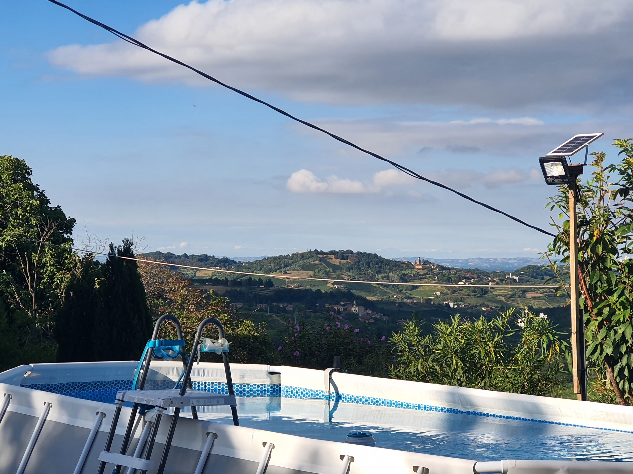
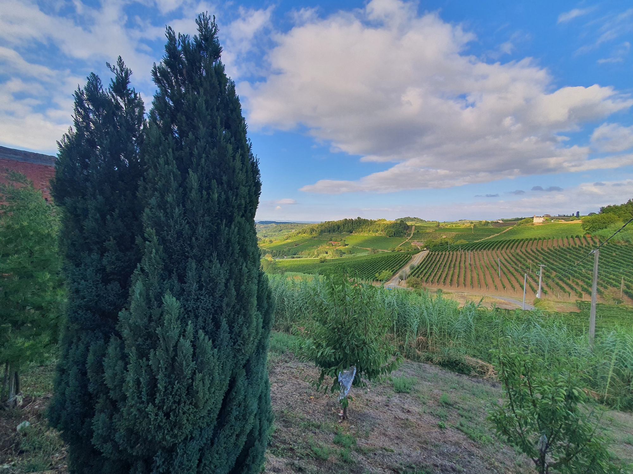
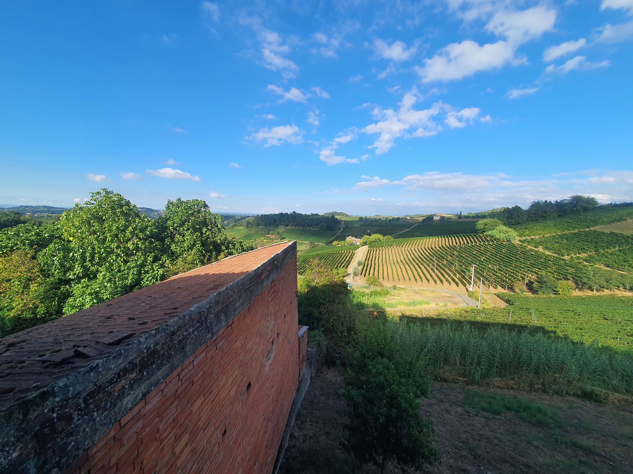
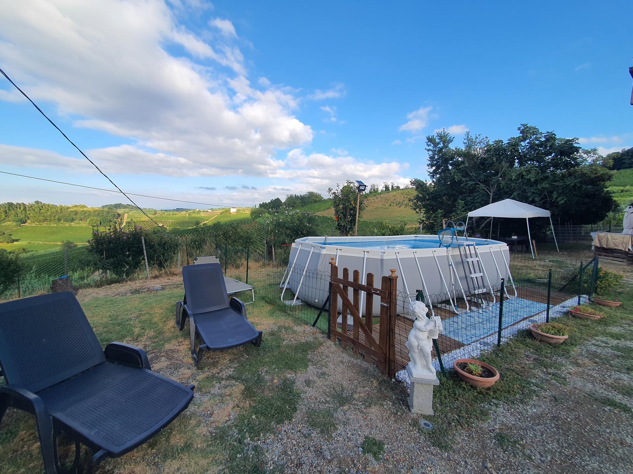
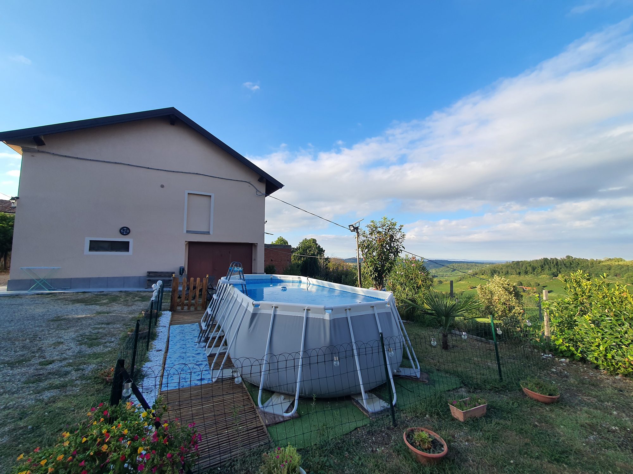
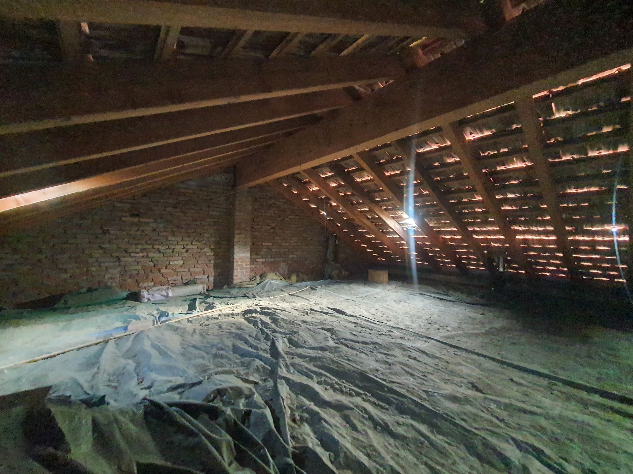
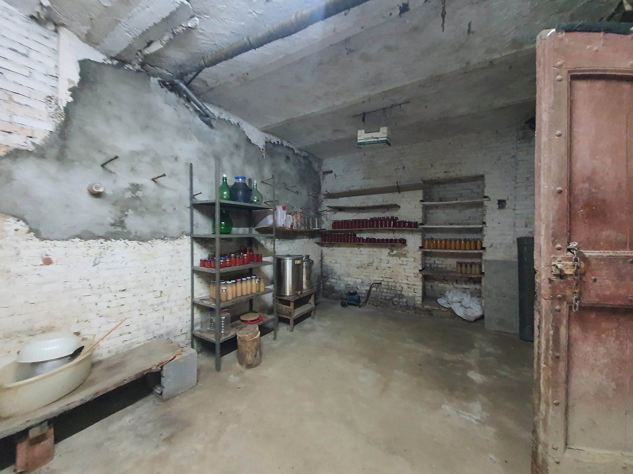
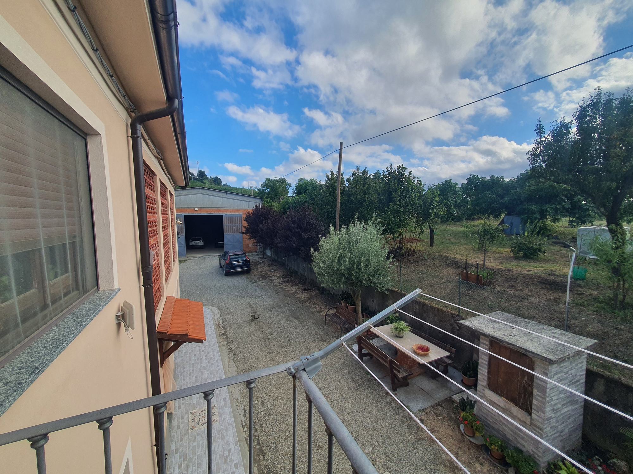
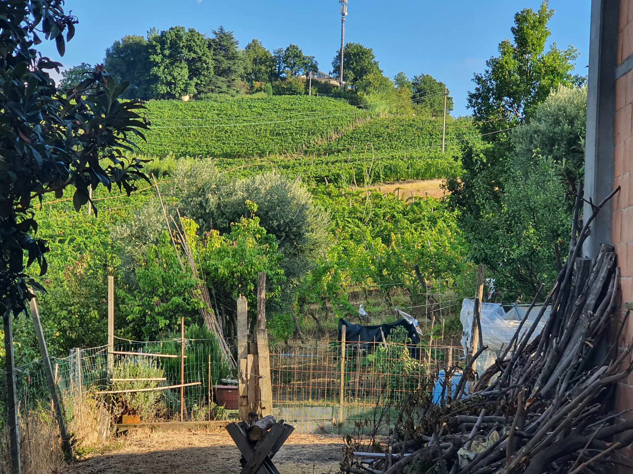
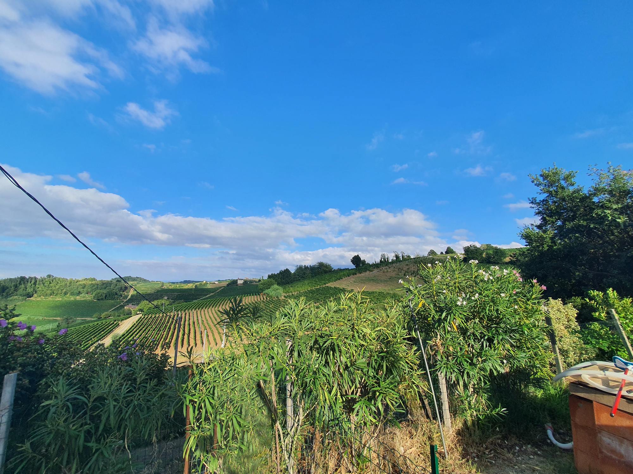
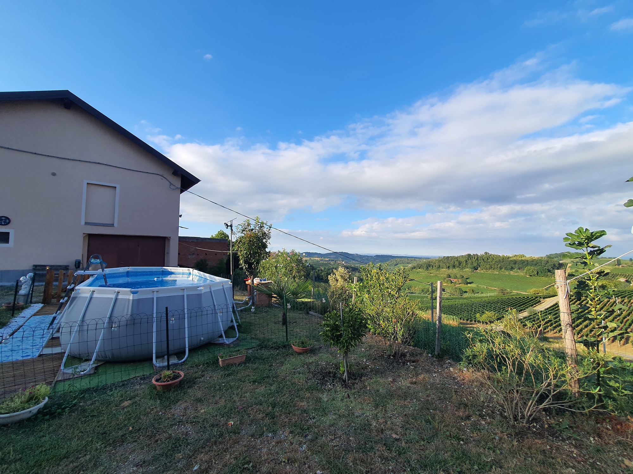
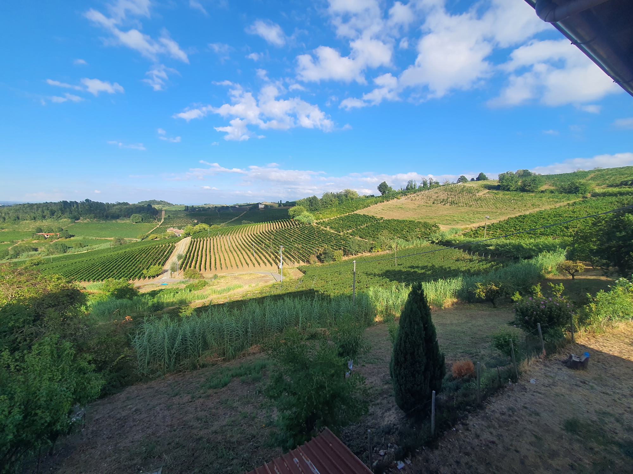
The property is situated in a panoramic location, with beautiful views over the rolling hills and vineyards. The farmhouse, originally built in brick, has been completely renovated. It is arranged over two above-ground floors, with additional attic space and a basement level.
The property is laid out as follows:
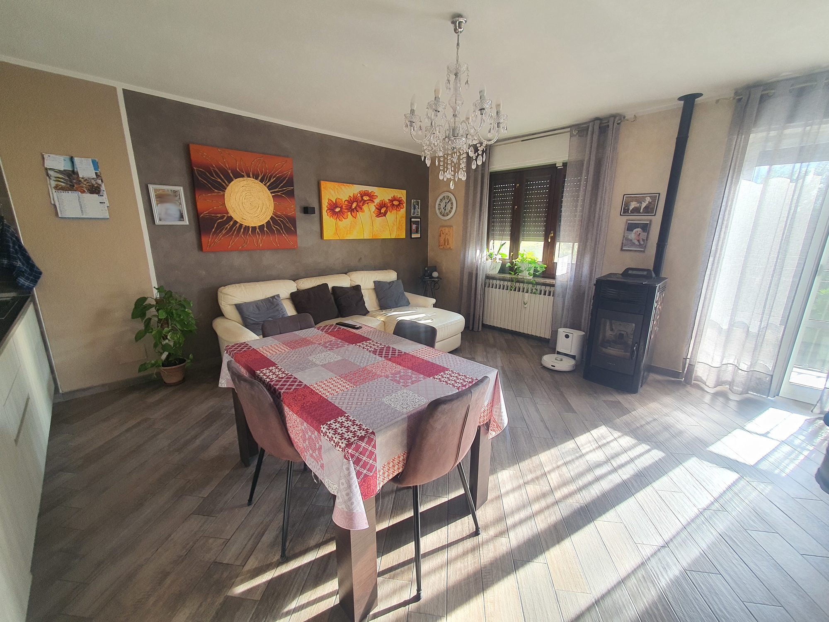
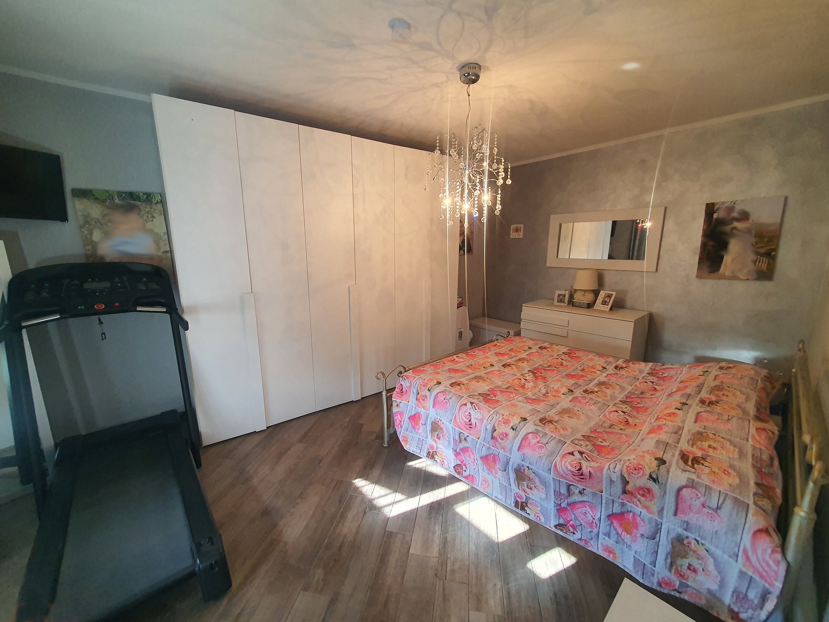
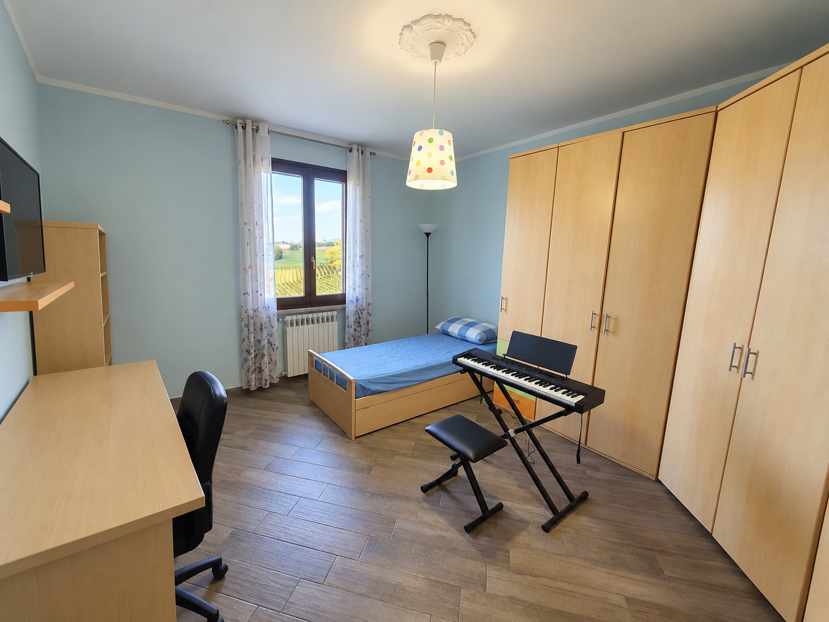
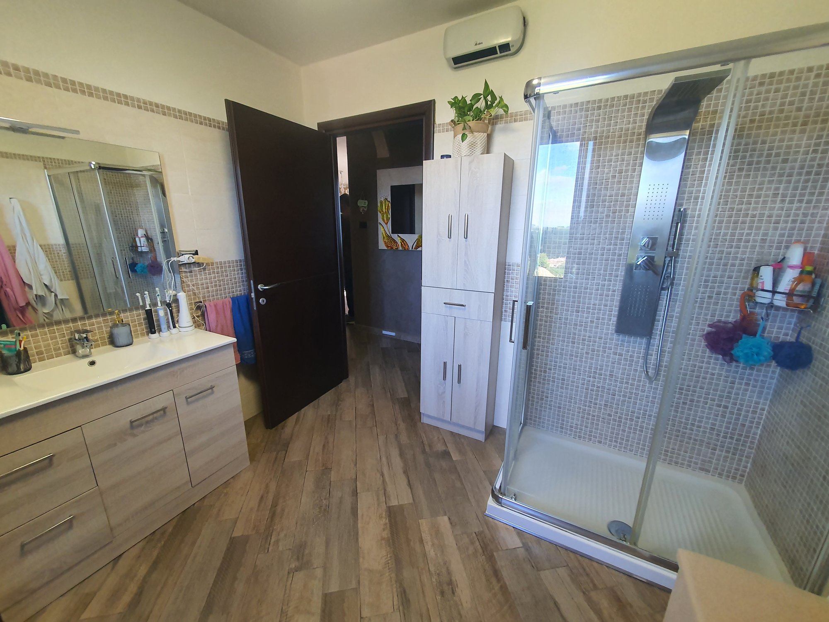
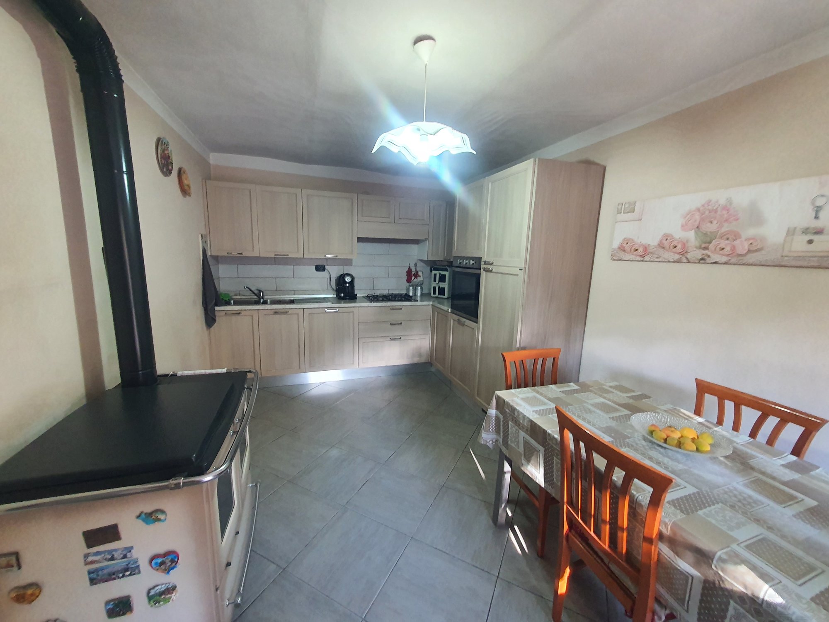
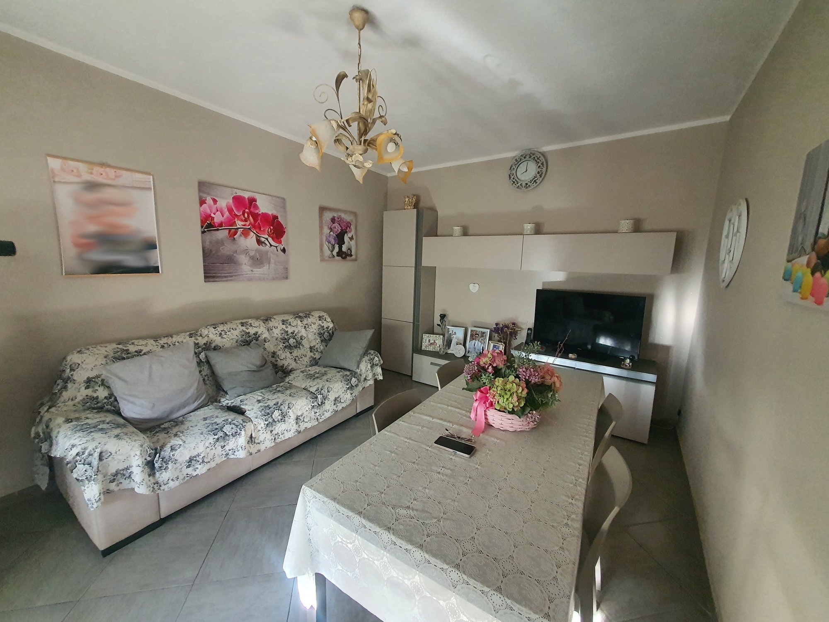
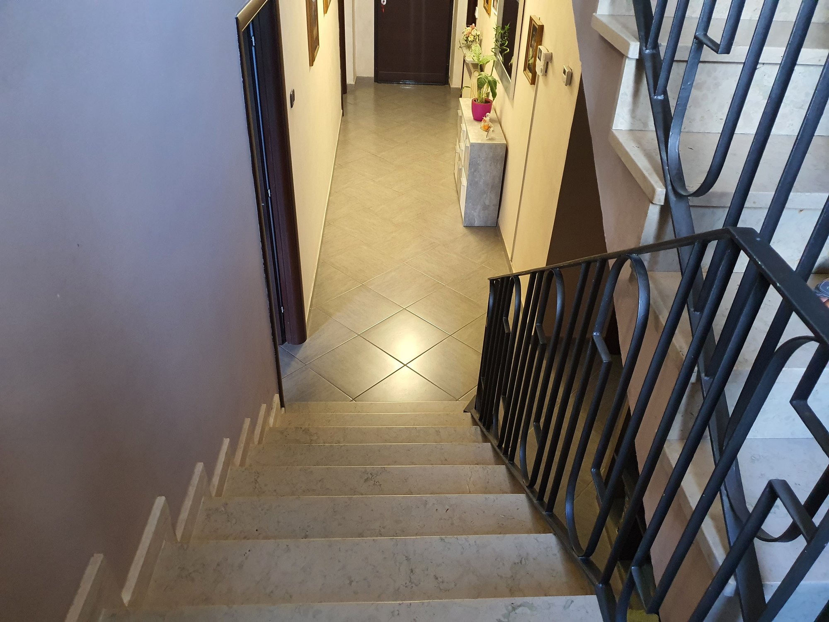
Ground floor – approximately 178 m² of usable floor area: living room, kitchen, two bedrooms, one bathroom, two utility/storage rooms and an additional storage room.
First floor – approximately 173 m²: three bedrooms, one bathroom, a storage room and a hayloft.
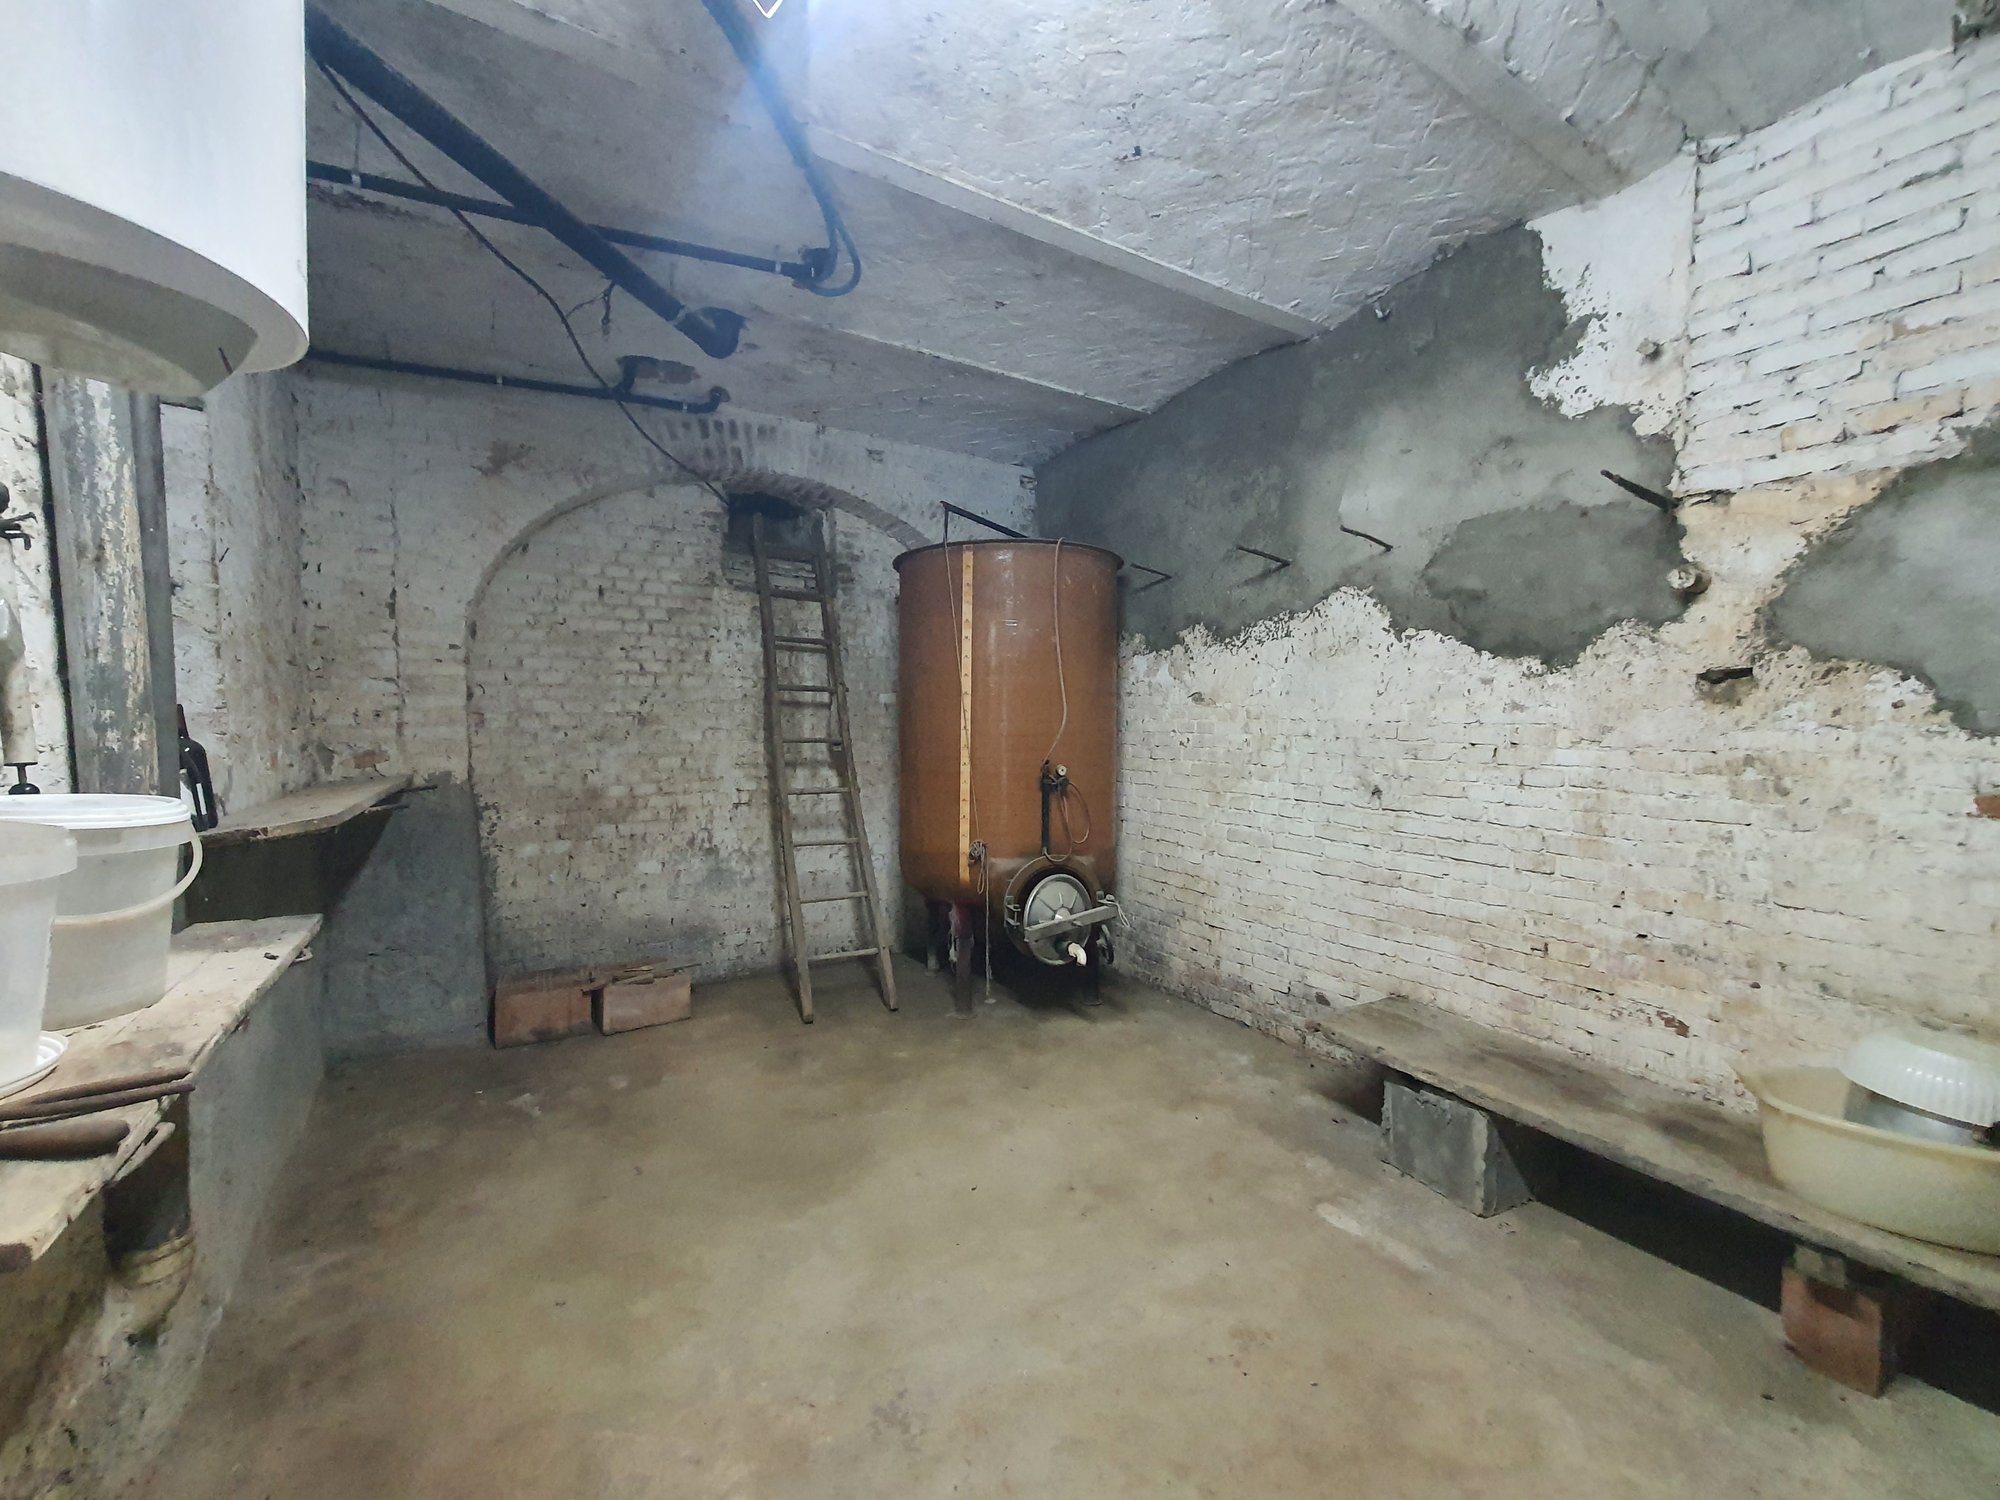
Basement level – approximately 66 m²: a storage room, boiler room and an open covered area.
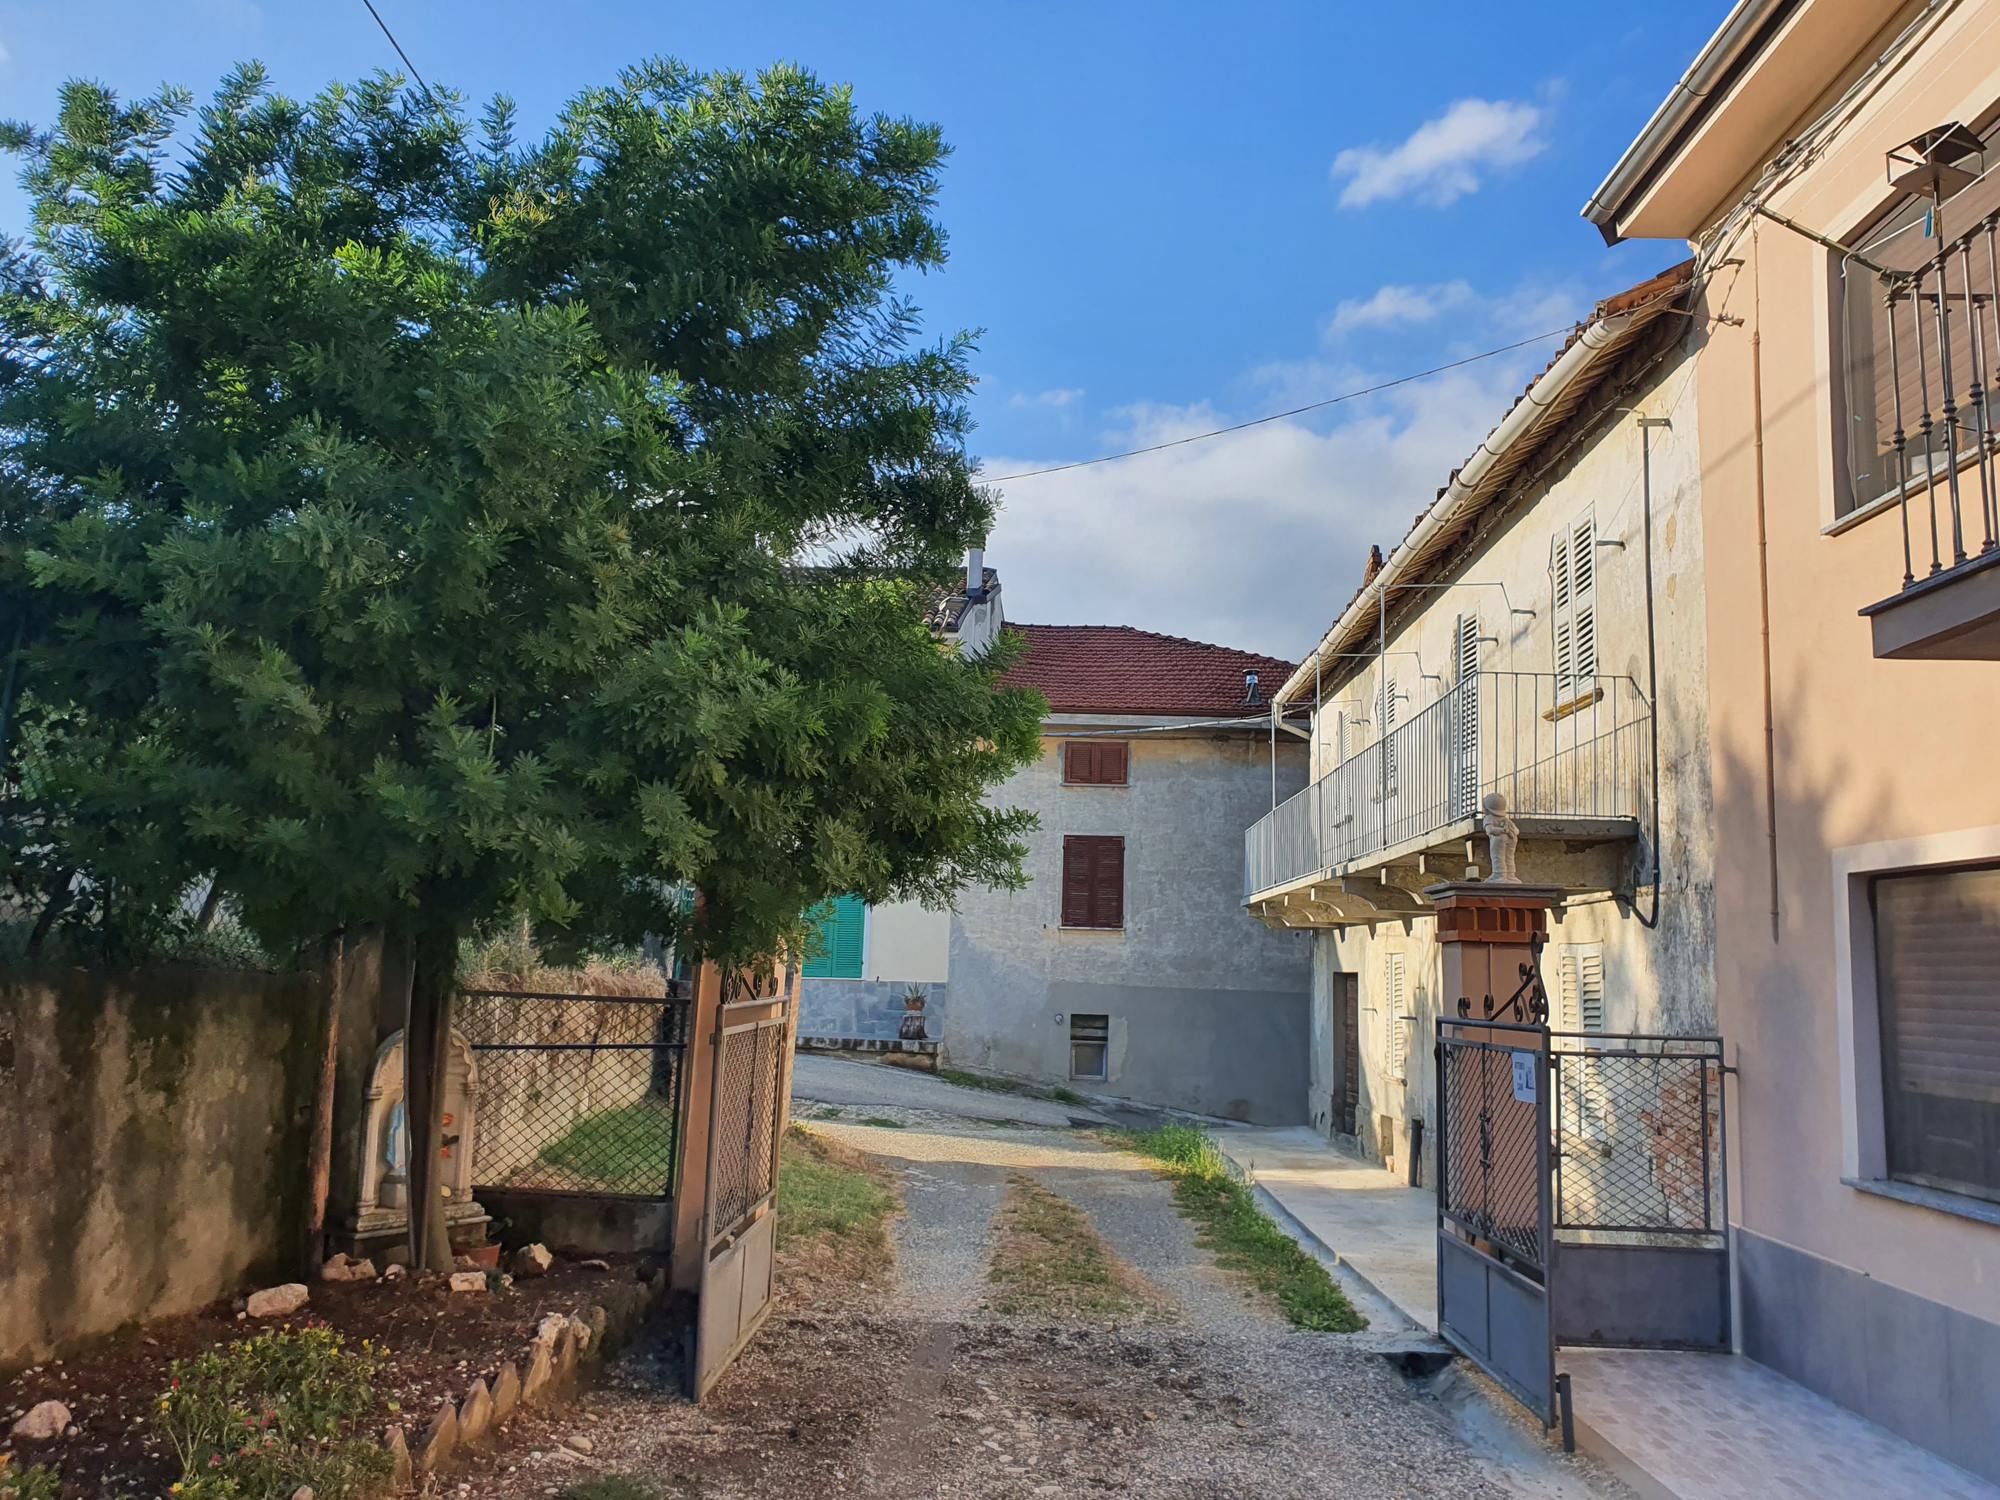
The house is detached on three sides, and the garden is private and fenced. The adjoining house, which requires renovation, could potentially be purchased separately.
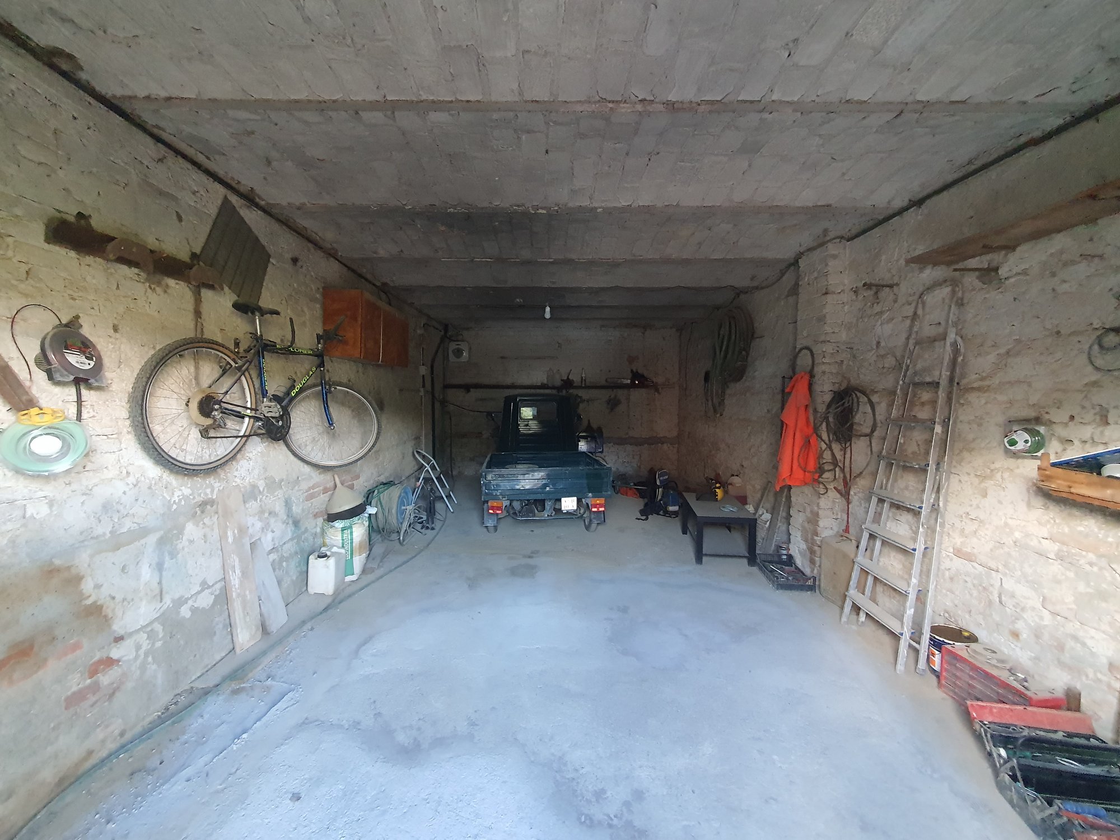
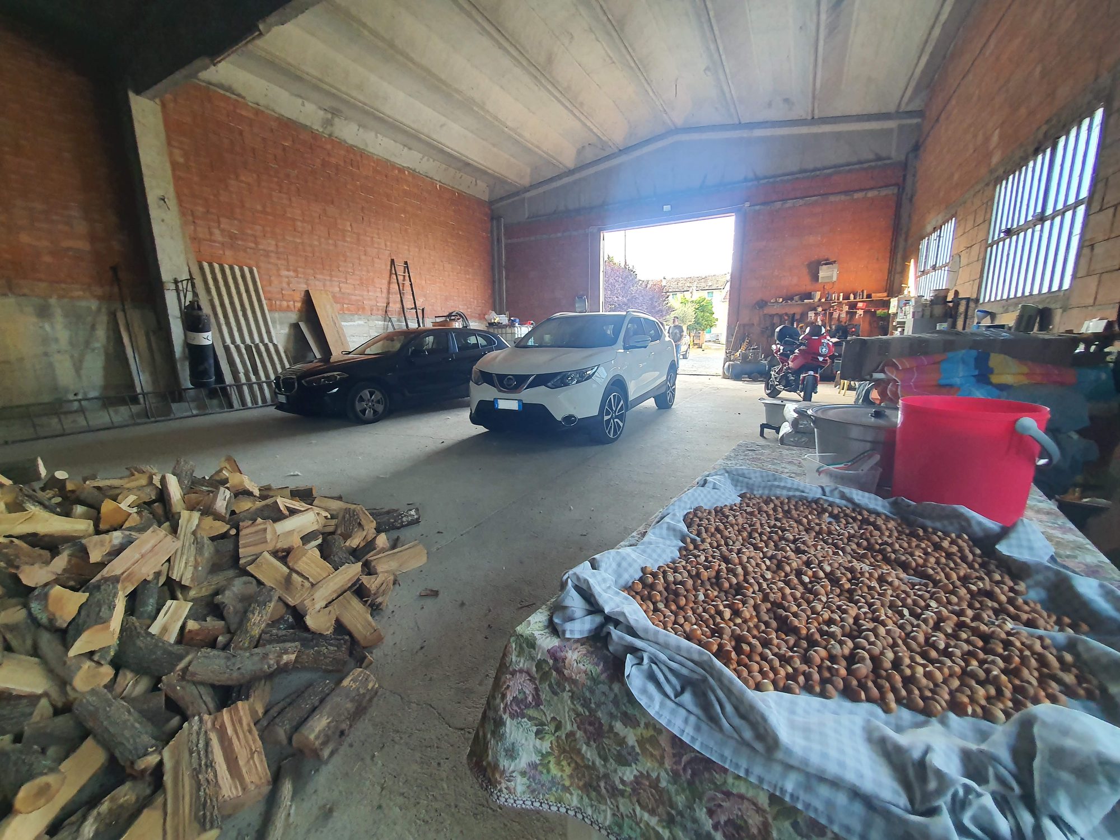
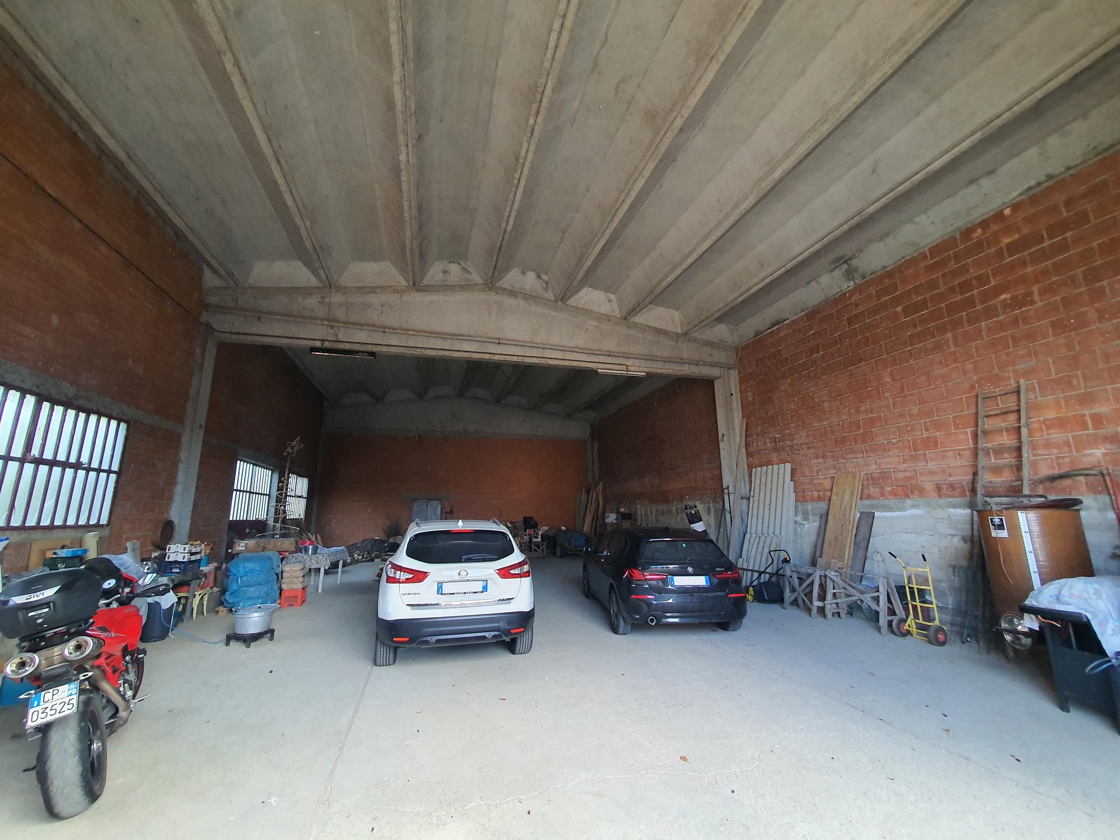
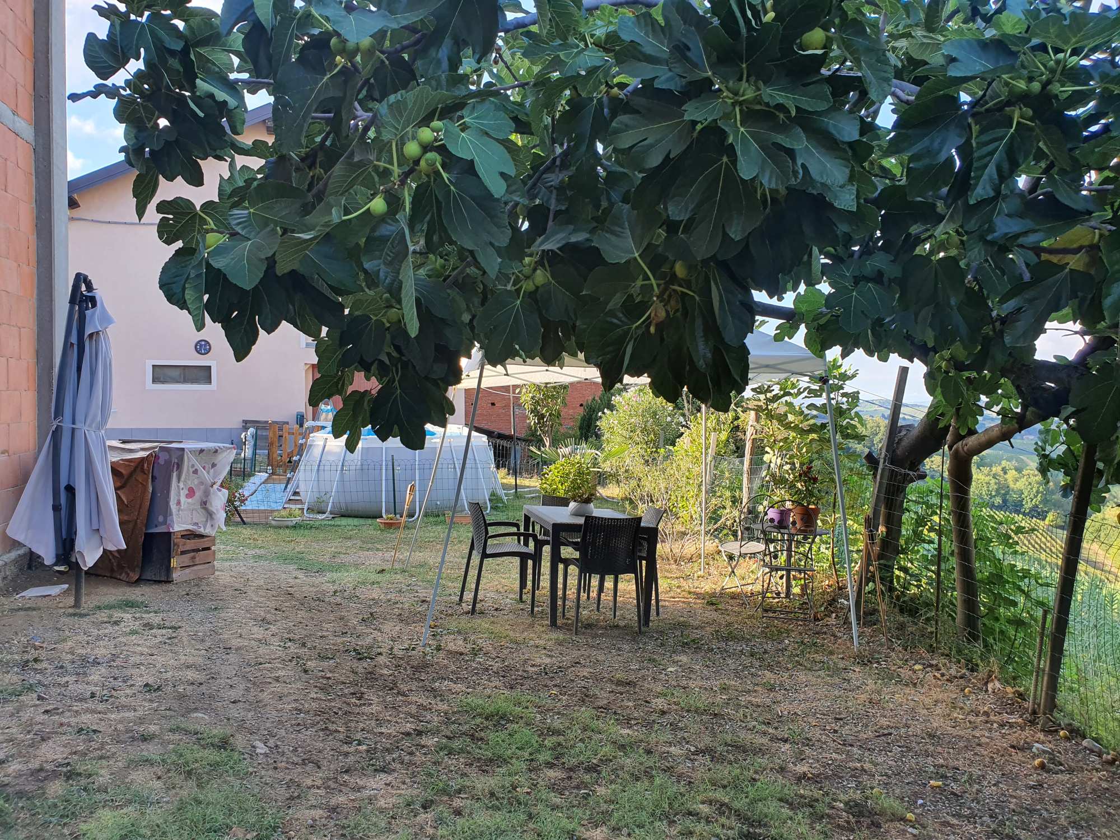
There is also a large storage building of approximately 240 m² in the courtyard, with a height of around 5 metres. Thanks to its size, it could be adapted for various uses, for example as stables or a garage, or the possibility of converting the space for other purposes, such as creating a swimming pool, could be considered.
The land surrounds the house and is currently partly used as a vegetable garden and orchard.
The property enjoys beautiful views over the entire valley and the village.
All main utilities and services are connected. The central heating system has radiators and can be powered either by a wood-burning stove or by an oil-fired boiler. The roof is in good condition, and the house is ready to move into.
Thanks to its generous spaces and location, the property could also be suitable for use as tourist accommodation.
ID-10161 Castelletto Molina
-
font size
decrease font size
 increase font size
Info Card
- Municipality: Castelletto Molina
- Category: Habitable houses
- Heating: Autonomous
- Type: Detached house
- Price: 380.000 euro
- Area: 420 m2
- Land: 3000 m2
- EnergyEfficiencyClass: in fase di preparazione
- Rooms: 5